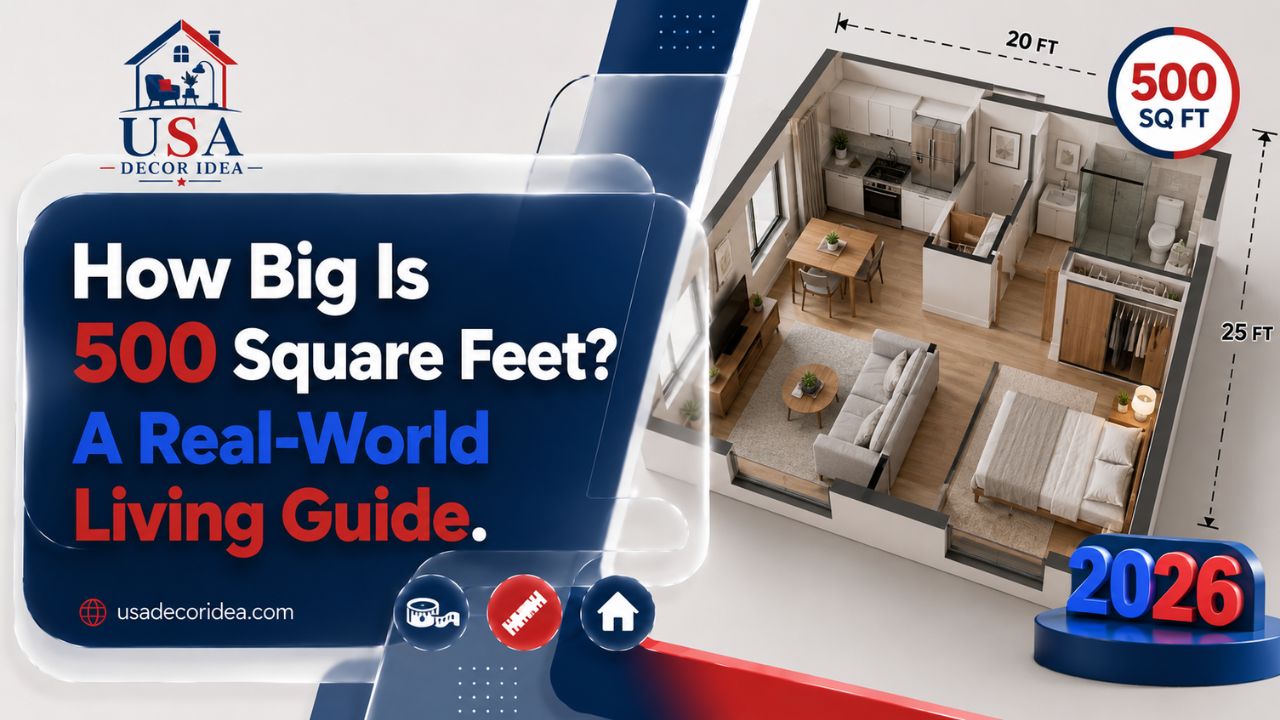
Somewhere between a hotel room and a house, there’s a size of home that trips people up every single time they see it listed: 500 square feet. You’ll see it in apartment listings, tiny house blueprints, and studio rentals in cities where space costs more than most people’s monthly paycheck. And almost everyone who reads that number for the first time asks the same question — wait, how big is 500 square feet, actually?
I’ve toured small units for clients, helped friends measure out furniture placement on painter’s tape, and spent more hours than I’d like to admit staring at floor plans trying to figure out if a couch would fit through a door. So let’s skip the vague comparisons you usually get (“it’s like two parking spots!”) and get into what a 500 square feet apartment genuinely feels like to live in, plus how to make one work for you.
How Big Is 500 Square Feet, In Plain Terms
Five hundred square feet is roughly a 20-foot by 25-foot rectangle. If that doesn’t mean much to you yet, here are some references that usually land better:
- About the size of a two-car garage
- Slightly smaller than a standard tennis court’s service box area combined twice over
- Around the footprint of three shipping containers lined up
- Roughly the size of a large hotel suite, minus the bathroom sprawl
When people ask what does 500 square feet look like, the honest answer is: it depends entirely on the shape. A perfect square layout feels far more open than a long, narrow railroad-style unit, even though the total area is identical. This is the part most size comparisons skip — square footage tells you volume, not usability.
If you want to get a feel for it without measuring tape, try this: walk into your living room and kitchen combined, then add your bathroom and maybe a closet. For a lot of homes, that combination lands somewhere close to 500 square feet. It’s genuinely surprising how much life can happen in that footprint once it’s organized well.
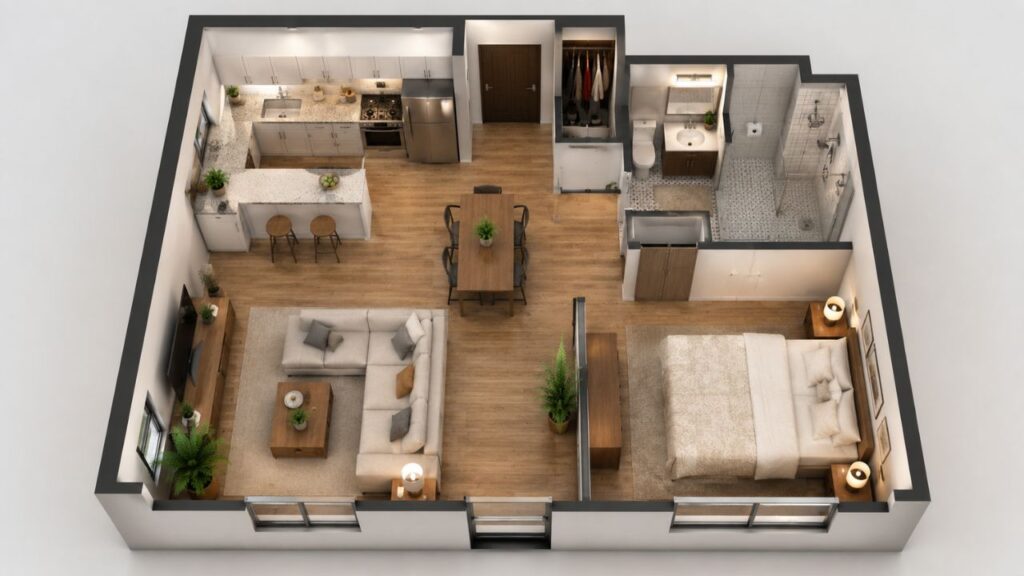
500 Square Feet Visualized: Building It In Your Head
Numbers on a listing rarely translate into a mental picture, so let’s actually build one. Picture a rectangle 22 feet by 23 feet. Within that rectangle, a 500 sq ft apartment typically breaks down like this:
- Sleeping area: 100–130 sq ft
- Kitchen: 60–90 sq ft
- Bathroom: 40–60 sq ft
- Living/dining zone: 150–200 sq ft
- Closets and circulation space: 40–70 sq ft
When you see 500 square feet visualized this way — as a set of functional zones rather than one open blob — it stops feeling abstract. Interior designers do this exact exercise before they ever pick furniture. They block out zones first, then fill them in.
I’d also point out that a lot of furniture retailers now offer augmented reality tools that let you drop virtual couches and beds into your actual room using your phone’s camera. If you’re trying to picture a 500sqft apartment before signing a lease, that’s a far better use of ten minutes than staring at a floor plan PDF.
Is 500 Square Feet Small? Depends Who’s Asking
Here’s where I’ll push back on the internet’s default answer. Is 500 square feet small? Compared to the average new American home (which sits well above 2,000 square feet), yes, dramatically. Compared to apartments in Tokyo, Paris, or Hong Kong, it’s actually on the generous side. A huge share of the world’s urban population lives in less.
So “small” is relative to expectation, not some universal standard. A single person or a couple without kids can live very comfortably in this footprint. A family of four will feel it fast. Context matters more than the raw number.
What actually determines whether it feels cramped:
- Ceiling height — 9 or 10-foot ceilings make a huge psychological difference over standard 8-foot ones.
- Window count and placement — natural light expands a room more than any paint color trick.
- Layout efficiency — square and open-plan layouts outperform chopped-up, narrow ones.
- Storage design — built-ins beat freestanding furniture almost every time.
- Your actual lifestyle — a minimalist reader needs way less room than someone who works from home with two monitors and a dog.
Common Layouts: What a 500 Square Foot Apartment Layout Actually Includes
Not every unit at this size is a studio. Let’s break down the common configurations you’ll run into while apartment hunting.
The Classic 500 Square Foot Studio
A 500 square foot studio is one continuous room housing the bed, living area, and kitchen, with a separate enclosed bathroom. This is the most common configuration in dense cities. The lack of interior walls (besides the bathroom) is actually the layout’s biggest strength — you can rearrange zones freely since nothing is load-bearing or fixed by doorframes.
The 1 Bedroom 500 Sq Ft Apartment Floor Plan
Yes, a genuine 1 bedroom 500 sq ft apartment floor plan exists, though it requires trade-offs. The bedroom is usually walled off at around 90–110 square feet, leaving a smaller combined kitchen and living area than a studio of the same size would have. People choose this layout specifically for the psychological separation of a closing door, even if it costs them square footage elsewhere.
Loft-Style Layouts
Some buildings offer a vertical solution: a sleeping loft above, with the main floor dedicated to kitchen and living space below. This effectively adds usable square footage without changing the lease’s listed number, though it comes with lower ceiling clearance upstairs and, frankly, isn’t great if you ever need to move a mattress in a hurry.
Studio Apartment Ideas That Actually Work at This Size
I’ve watched people make two very different mistakes when they move into a small unit. Some try to cram in everything from their old three-bedroom place, and the unit dies under the weight of it. Others go so minimal the space feels like a waiting room, not a home. The sweet spot is somewhere in between, and there are some studio apartment ideas that consistently perform well regardless of your personal style.
Zone with rugs and lighting, not walls. A distinct rug under the “living room” section and a different lamp style near the “bedroom” section does more to separate functions than most people expect. Your brain reads lighting changes as room changes.
Go vertical wherever you can. Floor space is precious in a 500 sq ft apartment plan, but wall space usually isn’t. Tall bookshelves, wall-mounted desks, and hanging storage free up square footage you’d otherwise lose to furniture footprints.
Choose multi-purpose furniture deliberately, not desperately. A storage ottoman, a daybed that seats guests, a dining table that folds down to a console — these aren’t gimmicks when chosen well. They’re genuinely how small-space design has worked for decades in places like Japan and the Netherlands.
Keep a consistent color palette. Visual clutter shrinks a room faster than physical clutter does. A cohesive palette (even a bold one) reads as more spacious than a mismatched collection of “whatever was on sale.”
Mirror strategically. One large mirror opposite a window does more for perceived space than three small ones scattered around.
How to Furnish a Studio Apartment Without Overcrowding It
Knowing how to furnish a studio apartment starts with math, not taste. Before buying anything, measure your actual walkways. Designers generally recommend at least 30 inches of clearance for main pathways and 18 inches for secondary ones. Skip this step and even beautiful furniture will make the unit feel like an obstacle course.
A practical order of operations:
- Measure the room and mark walkways with tape before shopping.
- Buy the bed first — it’s the largest, least flexible item, and everything else gets arranged around it.
- Choose a sofa with visible legs rather than a skirted base; it reads lighter and lets light pass underneath.
- Skip the coffee table if the room is under 400 square feet of open space; use a stack of ottomans instead for flexibility.
- Add storage last, once you know what’s actually left over — not before.
If you’re wondering how to set up a studio apartment from a completely empty box, this order prevents the most common regret: buying a gorgeous piece that simply doesn’t fit once the rest of the room is filled in.
How to Decorate a Studio Apartment on Any Budget
Learning how to decorate a studio apartment is less about spending money and more about restraint. Small spaces punish visual noise. A few principles that hold up whether your budget is $200 or $20,000:
- Limit your palette to two or three main colors plus one accent
- Use curtains that go floor-to-ceiling, hung higher than the window frame, to fake extra height
- Layer lighting — overhead, task, and ambient — instead of relying on one ceiling fixture
- Keep large furniture pieces low-profile so sightlines stay open across the room
- Choose art and textiles that add personality without adding clutter
500 Sq Ft Studio Apartment Layout Ideas By Shape
Not all rooms are created equal, and 500 sq ft studio apartment layout ideas genuinely depend on the room’s proportions.
Square-ish rooms (roughly 22×23 ft): These are the most flexible. Float furniture away from walls to create a defined living zone in the center, with the bed tucked into a corner using a bookshelf or curtain as a soft divider.
Long, narrow rooms (railroad style): Treat the space like train cars — kitchen at one end, living zone in the middle, bed at the far end. Rugs help visually break up the length so it doesn’t feel like a hallway with furniture in it.
L-shaped rooms: The bend in the room is a gift, not a problem. Use the alcove for the bed or a home office nook, keeping the main rectangle open for everyday living.
Comparison Table: 500 Sq Ft vs Other Common Apartment Sizes
| Size | Typical Layout | Best Suited For | Monthly Furnishing Budget (Estimate) |
|---|---|---|---|
| 300 sq ft | Micro-studio | Solo minimalist | $1,500–$3,000 |
| 500 sq ft | Studio or compact 1BR | Single person or couple | $2,500–$5,000 |
| 700 sq ft | 1 bedroom | Couple, light home office use | $3,500–$6,500 |
| 900+ sq ft | 1–2 bedroom | Couple or small family | $5,000–$9,000+ |
This is a rough estimate based on standard furniture pricing across major retailers; your actual cost swings widely depending on whether you’re buying new, secondhand, or building things yourself.
What Fits (and What Doesn’t) in a 500 Square Foot Apartment
People often ask what specifically fits before they commit to a lease. Realistically, a 500 square feet apartment can comfortably hold:
- A queen bed (a king is tight but possible in square-shaped units)
- A full kitchen with standard-size appliances
- A dining table for two, sometimes four with a drop-leaf design
- A sofa or loveseat plus one accent chair
- A dedicated desk or small home office corner
What typically doesn’t fit without serious compromise: a full dining set for six, a separate guest room, large exercise equipment, or extensive walk-in storage. If any of those are non-negotiable for your life, this size will feel restrictive no matter how well it’s designed.
Real Numbers: What People Actually Pay
Rent for a 500 sq ft studio apartment varies enormously by city, which matters more than almost any other factor in how “worth it” the space feels. A unit that costs $1,400 a month in a mid-sized city might run $3,000 or more in a major metro downtown core. Before judging whether the size fits your needs, it’s worth checking local listing sites and recent rental market reports for your specific city, since national averages can be misleading.
Frequently Asked Questions
How big is 500 square feet compared to a house? It’s about a quarter the size of the average new single-family home in the U.S., which typically runs over 2,000 square feet. It’s closer in size to a two-car garage plus a small extra room.
Is 500 square feet small for one person? For a single person, most designers and real estate professionals would call this comfortable, not small. It’s tight for a couple with significant belongings and genuinely challenging for a family.
What does 500 sq ft look like in a floor plan? Typically a rectangle roughly 20×25 feet, split into a sleeping zone, kitchen, bathroom, and living area, either as one open studio or a studio plus a single separate bedroom.
Can a 1 bedroom apartment be 500 square feet? Yes. A 1 bedroom 500 sq ft apartment floor plan is common, though the bedroom itself is usually compact, often under 110 square feet, with the remaining space split between kitchen and living areas.
How do I make a 500 sq ft apartment feel bigger? Prioritize vertical storage, consistent color palettes, layered lighting, and furniture with visible legs. Mirrors placed opposite windows and floor-to-ceiling curtains also help visually stretch the room.
What’s a good furniture budget for a 500sqft studio? Most people spend somewhere between $2,500 and $5,000 furnishing a unit this size from scratch, though secondhand shopping and multi-purpose pieces can bring that down considerably.