Walk down almost any older street in America and you’ll spot one before you even reach the front walk. The low-pitched roof. The deep, shaded porch held up by tapered columns sitting on stone or brick piers. The warm wood tones peeking through the windows. That’s a 1920s craftsman house, and nearly a hundred years after the last one was framed up, people are still falling for them.
I’ve spent years walking through, renovating, and writing about old homes, and the craftsman house keeps coming up as the one style that homeowners actually want to live in rather than just look at. It’s not hard to see why. A craftsman house was built around the idea that a home should feel honest — solid materials, visible workmanship, rooms sized for actual living instead of showing off. That philosophy aged better than almost anything else from the era.
This guide walks through where the style came from, what a real 1920s craftsman house interior looks like room by room, how it differs from its cousin the 1920s bungalow house, and what to know if you’re hunting for craftsman bungalow house plans to build something similar today.
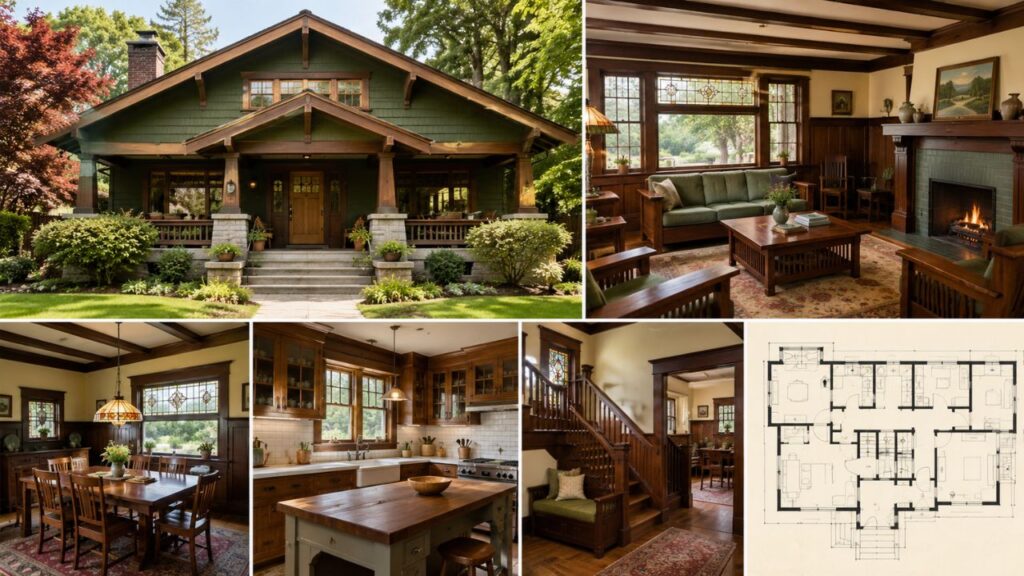
What Exactly Is a Craftsman House?
A craftsman style house grew out of the Arts and Crafts movement, a reaction against the fussy, mass-produced Victorian homes that came before it. Architects like Charles and Henry Greene in Pasadena, and the Stickley brothers through their furniture and magazine The Craftsman, pushed the idea that a home’s beauty should come from its materials and proportions, not from layers of ornament glued on top.
By the time the 1920s craftsman boom hit its stride, the style had spread coast to coast through pattern books and mail-order kits — Sears, Roebuck and Company sold thousands of craftsman-style kit homes through its Sears Modern Homes catalog, and companies like Aladdin and Gordon-Van Tine did the same. A family could order a 1920 craftsman house in a box, and a local crew would have it standing within a season.
Common traits of a craftsman home from this period include:
- Low-pitched gable roofs with wide, overhanging eaves
- Exposed rafter tails and decorative knee braces under the eaves
- Deep front porches with tapered or battered columns
- Multi-pane upper sashes over single-pane lower sashes in the windows
- Built-in cabinetry, bookcases, and window seats inside
- Natural materials — wood shingles, river stone, and brick — left mostly unpainted
Craftsman House vs. Bungalow: Are They the Same Thing?
This trips people up constantly, so let’s settle it. “Craftsman” describes a design philosophy and a set of architectural details. “Bungalow” describes a building form — generally a one-and-a-half story home with a low profile and a wide porch. Most 1920s bungalow house examples were also built in the craftsman style, which is why the terms get used almost interchangeably. You’ll see this reflected in search terms like bungalow 1920s house styles and 1920s craftsman bungalow, which really point at the same buildings.
Here’s a quick way to keep them straight:
| Feature | Craftsman (style) | Bungalow (form) |
|---|---|---|
| Defines | Decorative details, materials, philosophy | Size, footprint, roofline shape |
| Roof | Low-pitched, wide eaves | Often low-pitched, but varies |
| Porch | Deep, with tapered columns | Usually present, smaller in some regions |
| Story height | One to two stories | Typically one to one-and-a-half stories |
| Best known regional example | Pasadena, California (Greene & Greene) | Chicago bungalow belt, California bungalow courts |
So when someone says traditional 1920s bungalow, they usually mean a modest one-story home, often built in the craftsman idiom, with a front porch and a simple, efficient floor plan. A 1920 bungalow house could technically be built in other styles too — Spanish Revival, Tudor, even Colonial touches — but the craftsman version is by far the most common survivor.
Inside a 1920s Craftsman House Interior
If the exterior is about restraint, the 1920s craftsman house interior is where the personality lives. Step through the front door and you typically land in a small entry or directly into the living room, often separated from the dining room by a wide opening flanked by columns or a half-wall with built-in bookcases.
Woodwork and Trim
Quarter-sawn white oak shows up constantly in 1920 craftsman house interior trim work — door casings, baseboards, picture rails, and wainscoting. The wood was usually finished with a fumed or stained dark honey tone rather than painted, letting the grain show. Original homeowners treated the woodwork almost like furniture; it was the most expensive part of the build and it showed.
Built-Ins
This is the detail people fall hardest for. A genuine craftsman style home rarely wastes a wall. You’ll find:
- Bookcases flanking a fireplace, with leaded or art glass doors
- A built-in buffet or china cabinet in the dining room
- A window seat tucked under a bay window
- A built-in desk or telephone nook in the hallway
- Linen cabinets built directly into bathroom or hallway walls
Fireplaces
The fireplace was the visual anchor of the living room. Expect a wide, low mantel in oak or fir, flanked by built-in seating or bookcases, with a surround in brick, river rock, or glazed Arts and Crafts tile — Batchelder tile, made in Pasadena starting in 1909, became almost synonymous with the look and still gets reproduced today.
Lighting and Hardware
Mica-shaded sconces, art glass pendant fixtures, and oil-rubbed bronze or hammered copper hardware round out a typical 1920s craftsman interior design scheme. Door hardware from makers like Yale & Towne in simple geometric patterns is still findable at architectural salvage yards if you’re restoring an original.
The Prairie Style Cousin
Search interest around 1920’s prairie style homes interior comes up alongside craftsman fairly often, and for good reason — Frank Lloyd Wright’s Prairie School shared the same era and some of the same instincts: horizontal lines, natural materials, and an emphasis on craftsmanship over ornament. Where craftsman homes lean cozy and cottage-like, prairie homes lean wider and more horizontal, with flat or very low-pitched roofs and bands of windows. If you’re researching interiors from this period broadly, it’s worth looking at both, since pattern books of the time sometimes blurred the two.
Brick Craftsman Homes: A Sturdier Variation
Not every craftsman home from the 1920s was wood-sided. In the Midwest and parts of the South, a brick craftsman style house was the norm, partly for fire safety and partly because brick was cheap and plentiful regionally. A brick craftsman house keeps the same low roof, deep porch, and exposed rafter details, but trades wood shingle or clapboard siding for brick veneer or solid masonry, often with a contrasting stone or concrete porch foundation.
These homes tend to have held up exceptionally well structurally. If you’re touring older neighborhoods in cities like Chicago, St. Louis, or Indianapolis, the brick versions are usually the ones still standing in the best original condition, since masonry resists the moisture and pest damage that wood-sided homes from the same decade often suffer.
Finding or Building from Craftsman Bungalow House Plans
A lot of people don’t want an old house — they want the feel of one, built new, with modern wiring and insulation. That’s where craftsman bungalow house plans come in. Several plan companies and archives have preserved or reproduced original pattern-book designs, and a healthy market exists for vintage craftsman house plans and traditional craftsman house plans drawn in the original spirit but updated for current building codes.
When shopping for 1920s craftsman house plans, pay attention to:
- Footprint and lot fit — original bungalows were designed for narrow urban lots, often 40 to 50 feet wide
- Roof pitch — too steep and it stops looking authentic; aim for 4:12 to 6:12
- Porch depth — at least 8 feet deep reads as genuine; anything shallower looks tacked on
- Window proportions — taller, narrower windows with multi-pane uppers over single-pane lowers
- Material call-outs — does the plan spec real wood trim and tapered porch columns, or vinyl substitutes?
If you’re after something compact, look specifically for small 1920’s craftsman bungalow house plans, which tend to run between 900 and 1,400 square feet — one story, two or three bedrooms, a single bath, and a layout that puts the kitchen toward the back near a rear or side entrance. These smaller plans are popular again right now with people building accessory dwelling units or downsizing, because the original bungalow form was already optimized for efficient, livable square footage long before “small house living” became a marketing phrase.
A genuine 1920’s craftsman bungalow house plans set from the era usually also includes a full basement plan, since basements were standard in colder climates for the furnace and coal storage, and a detailed porch column and rafter-tail elevation, since that’s where most of the style’s identity lives.
Decorating a Craftsman Home Without Faking It
You don’t need an architecturally accurate restoration to capture the feel. A few moves go a long way:
- Pick an earth-tone palette. Original craftsman color schemes leaned on olive green, terracotta, mustard, and deep browns rather than today’s bright whites and grays.
- Bring back the wood. If a previous owner painted over original trim, stripping even one room back to natural wood transforms the space.
- Add period-correct lighting. Mica or art-glass fixtures cost more than big-box options but change a room instantly.
- Use textiles with restraint. William Morris-inspired prints, simple wool rugs, and leather upholstery all fit the era better than floral chintz or sleek modern fabric.
- Respect the built-ins. If your home has original bookcases or a buffet, don’t remove them for “more open” floor plans — they’re part of what makes the house worth owning.
Why the Craftsman Style Still Sells Houses
Real estate agents will tell you a well-preserved craftsman style house moves faster and commands a premium in most markets compared to a generic flip. Part of that is nostalgia, but a bigger part is that the proportions simply work. Rooms in these homes were sized for furniture, not for photographs. Porches were built deep enough to actually sit on. That kind of practical design doesn’t date the way trend-driven interiors do.
If you’re shopping for an original, look for:
- Original or restorable woodwork (a major value driver)
- An intact front porch structure, since replacing rotted porch framing is expensive
- Updated electrical and plumbing, since 1920s-era systems are long past their service life
- A basement free of moisture issues, especially in brick versions where grading often changed over a century
Frequently Asked Questions
What makes a house “craftsman style” versus just an old house? A true craftsman home shows specific details: low-pitched roofs with wide eaves, exposed rafter tails, tapered porch columns, and natural materials used without heavy paint or ornament. Plenty of old houses exist without these features.
Were 1920s craftsman houses expensive to build originally? Not particularly — that was the point. Mail-order kit companies like Sears made the style accessible to working- and middle-class families, which is a big reason it spread so widely across the country in such a short window.
What’s the difference between a craftsman house and a Tudor or Colonial from the same decade? Craftsman homes prioritize horizontal lines, natural materials, and visible structure. Tudor homes from the 1920s lean toward steep roofs and decorative half-timbering, while Colonial Revival homes favor symmetry and classical detailing like columns and shutters.
Can I add central air or modern insulation without ruining the look? Yes, and most owners do. Ductwork typically routes through closets or basement bulkheads, and blown-in insulation in the attic and walls doesn’t touch visible architectural details.
Are craftsman bungalow house plans still being sold today? Yes. Several plan publishers and archives sell reproductions of original pattern-book designs alongside new plans drawn specifically in the craftsman tradition, ranging from small one-bedroom layouts to larger family versions.
What’s the most common renovation mistake in these homes? Removing original built-ins or replacing wood windows with vinyl. Both choices erase the details that define the style and that buyers specifically look for when shopping in this category.